Palace Blanc — a 1,149 m² mansion in Hacienda Las Chapas
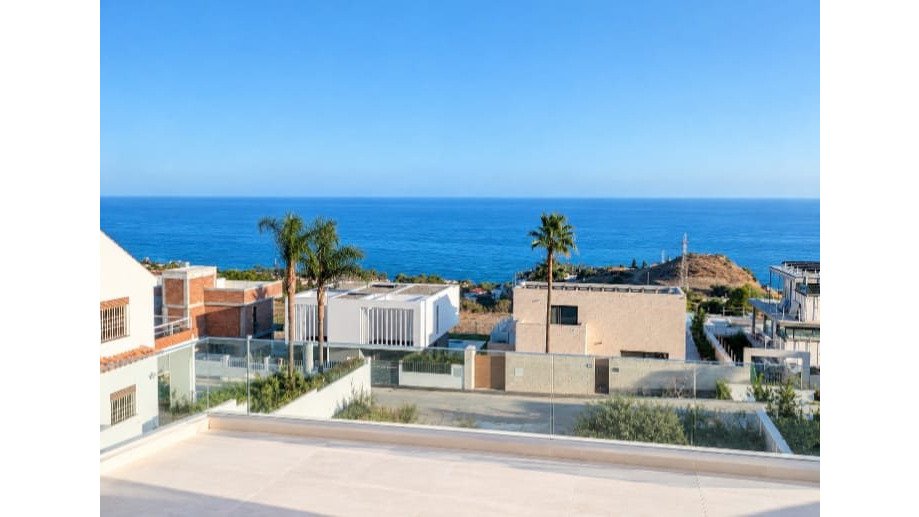
Palace Blanc is a palatial villa in Hacienda Las Chapas, one of the established urbanisations on Marbella’s eastern side. The house covers 1,149 m² on a plot of 4,037 m², with a south-west orientation that gives it views across the Mediterranean towards the African coast and back up to La Concha mountain.
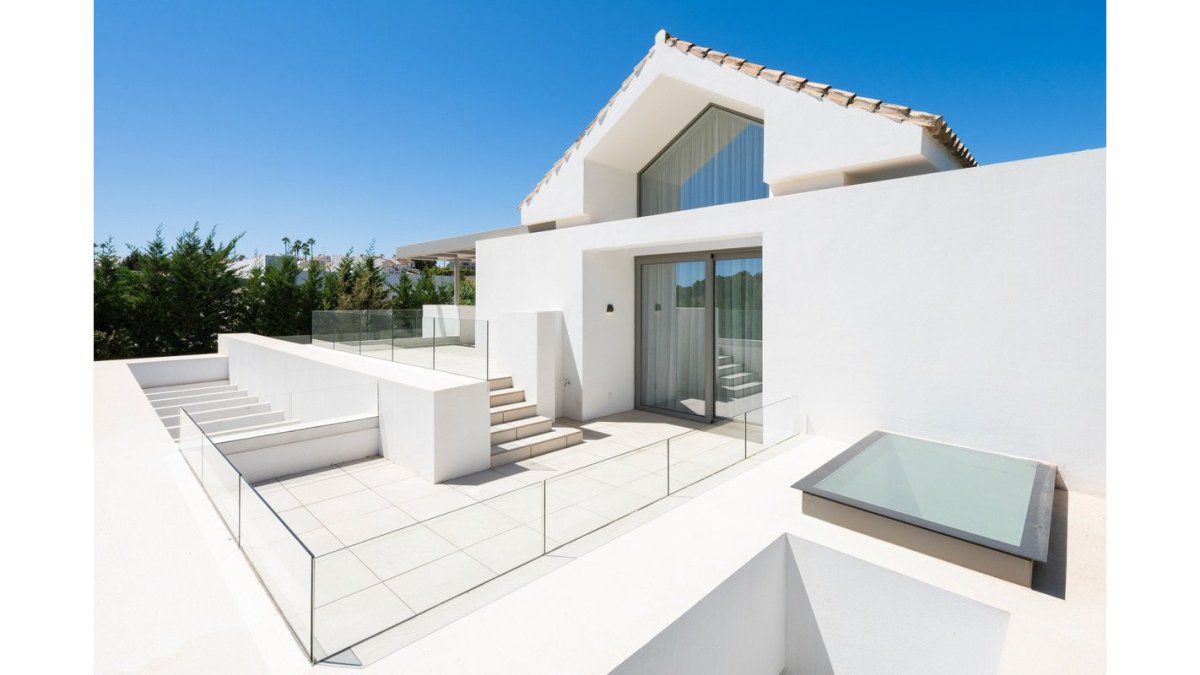
The architecture is classic Mediterranean with modern elements worked into it, and the presentation describes the house as built to the highest standards. It is the kind of property that is bought for what it is rather than for what it could become: the structure, the plot and the position are already fixed.
The numbers, as published
| Built area | 1,149 m² |
| Plot | 4,037 m² |
| Bedrooms | Four en-suite bedrooms on the upper floor, two en-suite guest bedrooms on the ground floor, plus two separate guest or staff apartments on the lower level |
| Bathrooms | En-suite to every bedroom, plus a guest toilet on the ground floor |
| Garage | Private garage with space for three cars |
| Orientation | South-west |
| Reference | 503331 |
| Price | Not published — enquire with the reference |
How the house is arranged
The entrance is palace-style, with a central fountain and a formal façade that sets the tone for the rest of the house. On the ground floor the plan runs through a large living room with a fireplace, a dining room, a fully equipped modern kitchen and an office, with a guest toilet and two guest bedrooms with en-suite bathrooms completing that level. The living areas open directly onto park-style gardens and a heated pool.
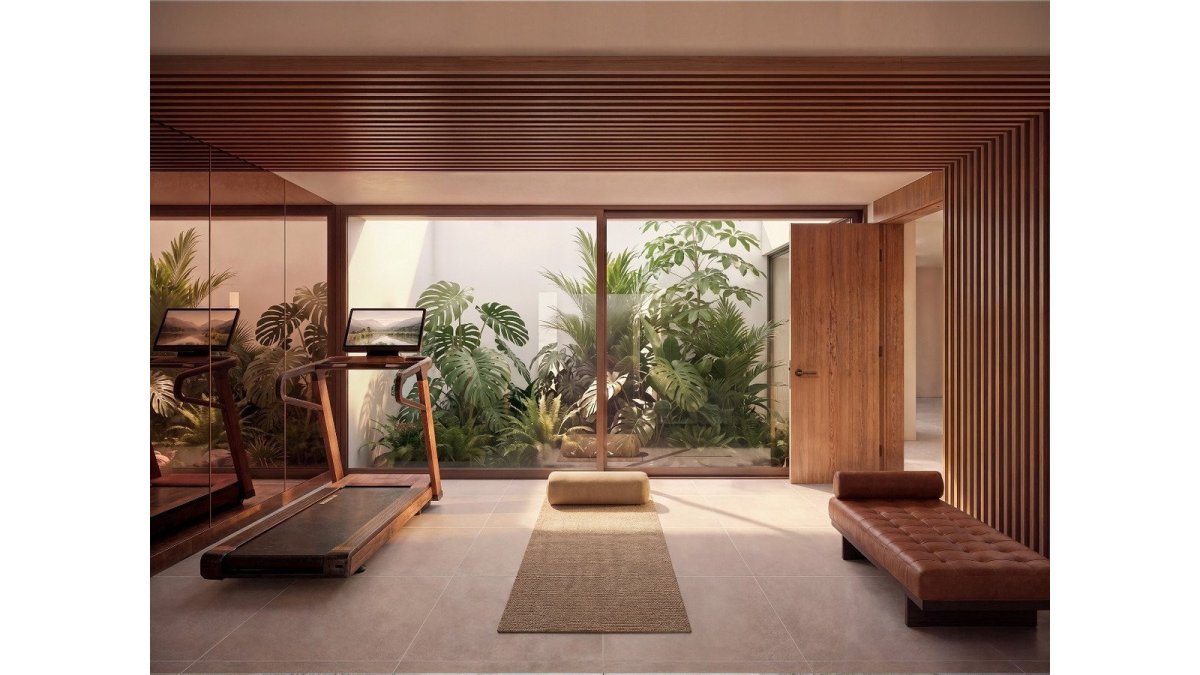
Upstairs there are four en-suite bedrooms, each with direct access to large terraces facing the sea and the mountains. The lower level is given over to entertaining and wellbeing: a sauna, a gym, a relaxation room, a glassed bodega, two separate guest or staff apartments, a laundry room and the private garage for three cars.
Open and closed terraces run along the house for use through the year, and there is a belvedere positioned to take in the view.
Finish and systems
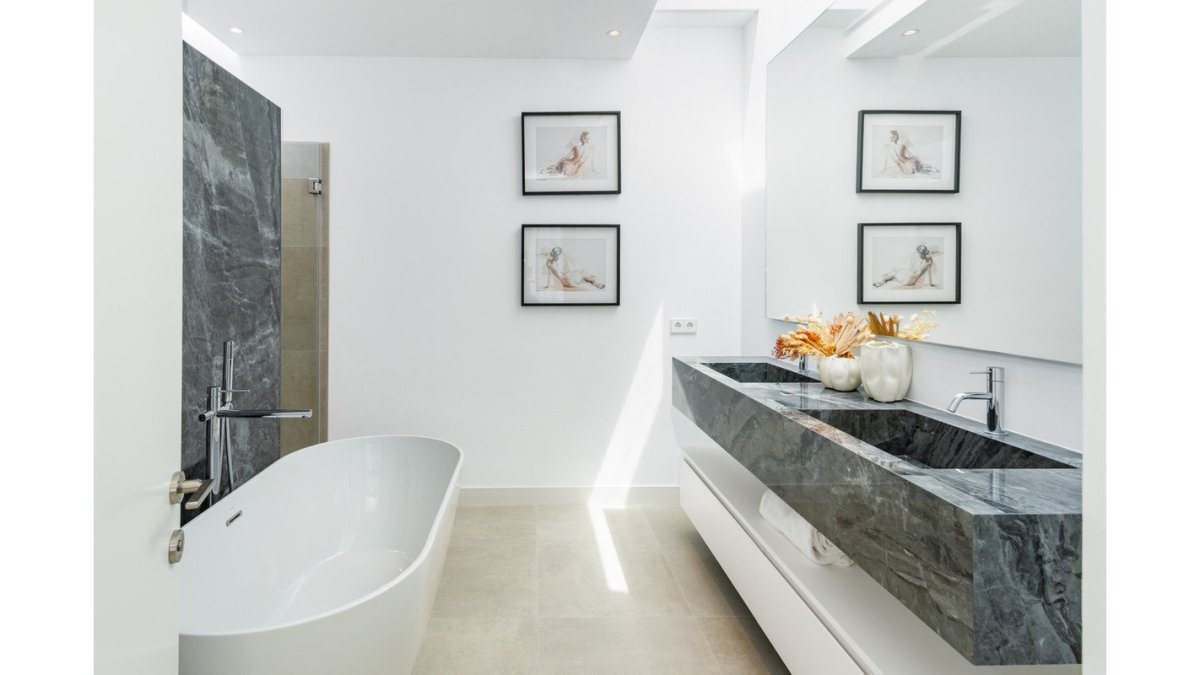
The interiors are described as regal in style — chandeliers, stained-glass pieces, gilded furnishings and heavy textiles — and the installations are stated to meet high standards, with energy-efficient systems throughout. The equipment listed includes a home automation system, air conditioning, partial underfloor heating, an oval freestanding bath, a jacuzzi, double glazing, a designed lighting scheme and surveillance cameras.
That list is worth reading twice, because it tells you what kind of ownership this is: the house is set up to be run, secured and maintained rather than gradually improved. If you buy it, the work ahead is upkeep, not renovation.
Where it sits
Hacienda Las Chapas is on the eastern side of Marbella, between the town and Cabopino, and the presentation places the house close to the beaches, Nikki Beach Club, several golf courses and international schools — twelve minutes from the centre of Marbella and around thirty minutes from Málaga airport. For a family that needs schools within reach and an airport connection that works, that is the practical case for this side of town rather than the Golden Mile.
What the price does not include
The seller’s own note is explicit: the sale price does not include costs or taxes. The buyer additionally pays inscription and notary fees, and either ITP at 7% or, alternatively, 10% VAT plus AJD at 1.2% on the purchase price for new properties, subject to certain requirements being met. An information sheet is available under Decree 218/2005 of 11 October. Budget for that on top of the asking price rather than discovering it at the notary.
What to establish before you enquire
- The price. It is not published anywhere in the material. Ask for it together with reference 503331 so you are quoted on the right property.
- Current availability and status. The material describes the villa as for sale but gives no completion date and does not say whether it is a resale or a recent build. Ask directly.
- The architect. The presentation refers only to “a renowned architect” without naming them. On a house at this level the name matters for both value and resale.
- The bedroom count. No single figure is given. It is derived from the layout: four en-suite upstairs, two en-suite guest bedrooms on the ground floor, and two further guest or staff apartments below.
- Running costs. A house of 1,149 m² with a heated pool, gardens, a lift-free three-car garage and staff accommodation carries annual costs that have nothing to do with the purchase price. Ask for the community fee and a realistic utilities figure.
The full presentation
The complete photographic presentation from the seller is embedded above. It runs through the exterior, the reception rooms and the bedrooms in sequence.
If you want to see the property or check anything in this summary against the source, get in touch and we will arrange it.